After multiphase renovation project, the historic Quad is made whole again
This fall will be the first time since spring 2023 that all three College Houses will reopen together to welcome 1,400 undergraduate first-years.
5 min. read
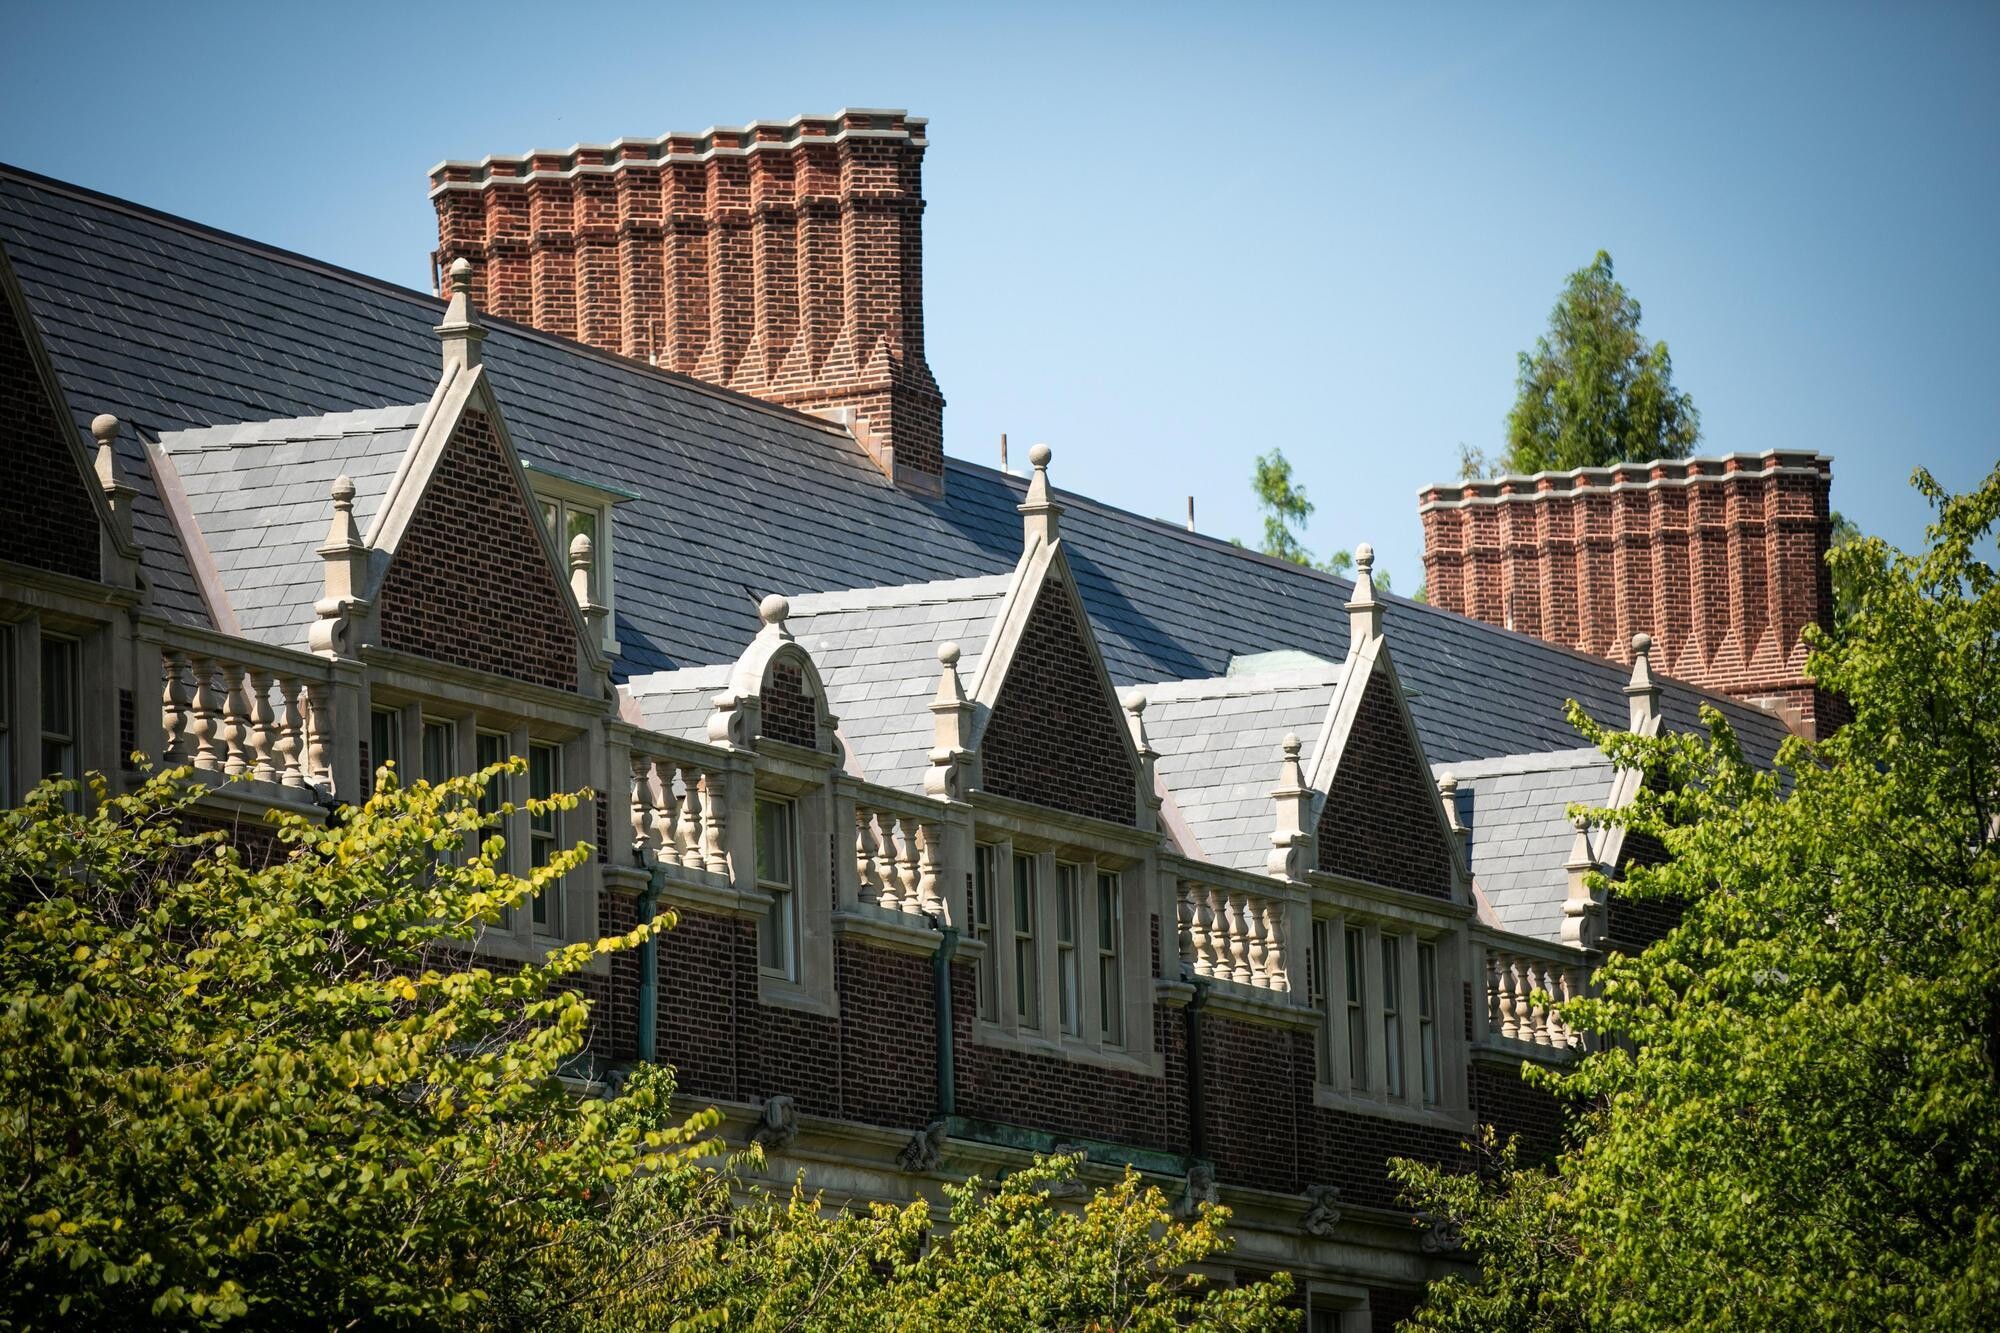
The roofline and chimneys of newly-renovated Fisher Hassenfeld College House.
The Quadrangle is Penn’s oldest residential facility: Designed in 1895 by architects and Penn faculty members Walter Cope and John Stewardson, it was originally conceived as 39 individual “houses.” The Quad has been transformed over the years into three distinct college houses: Fisher Hassenfeld, Riepe, and Ware. And though this historic Quad was designed as a nod to the courtyard architecture of Oxford and Cambridge, what stands today, newly renovated in all its gothic glory, is quintessentially Penn.
The recently completed three-phase renovation project that began in 2023 builds on the mission of Penn’s College House system: to create, says Executive Director of College Houses & Academic Services (CHAS) Jen Ciaccio, a residential experience that is holistic: “where students, faculty, and staff come together not just to live, but to think, connect, and grow.”
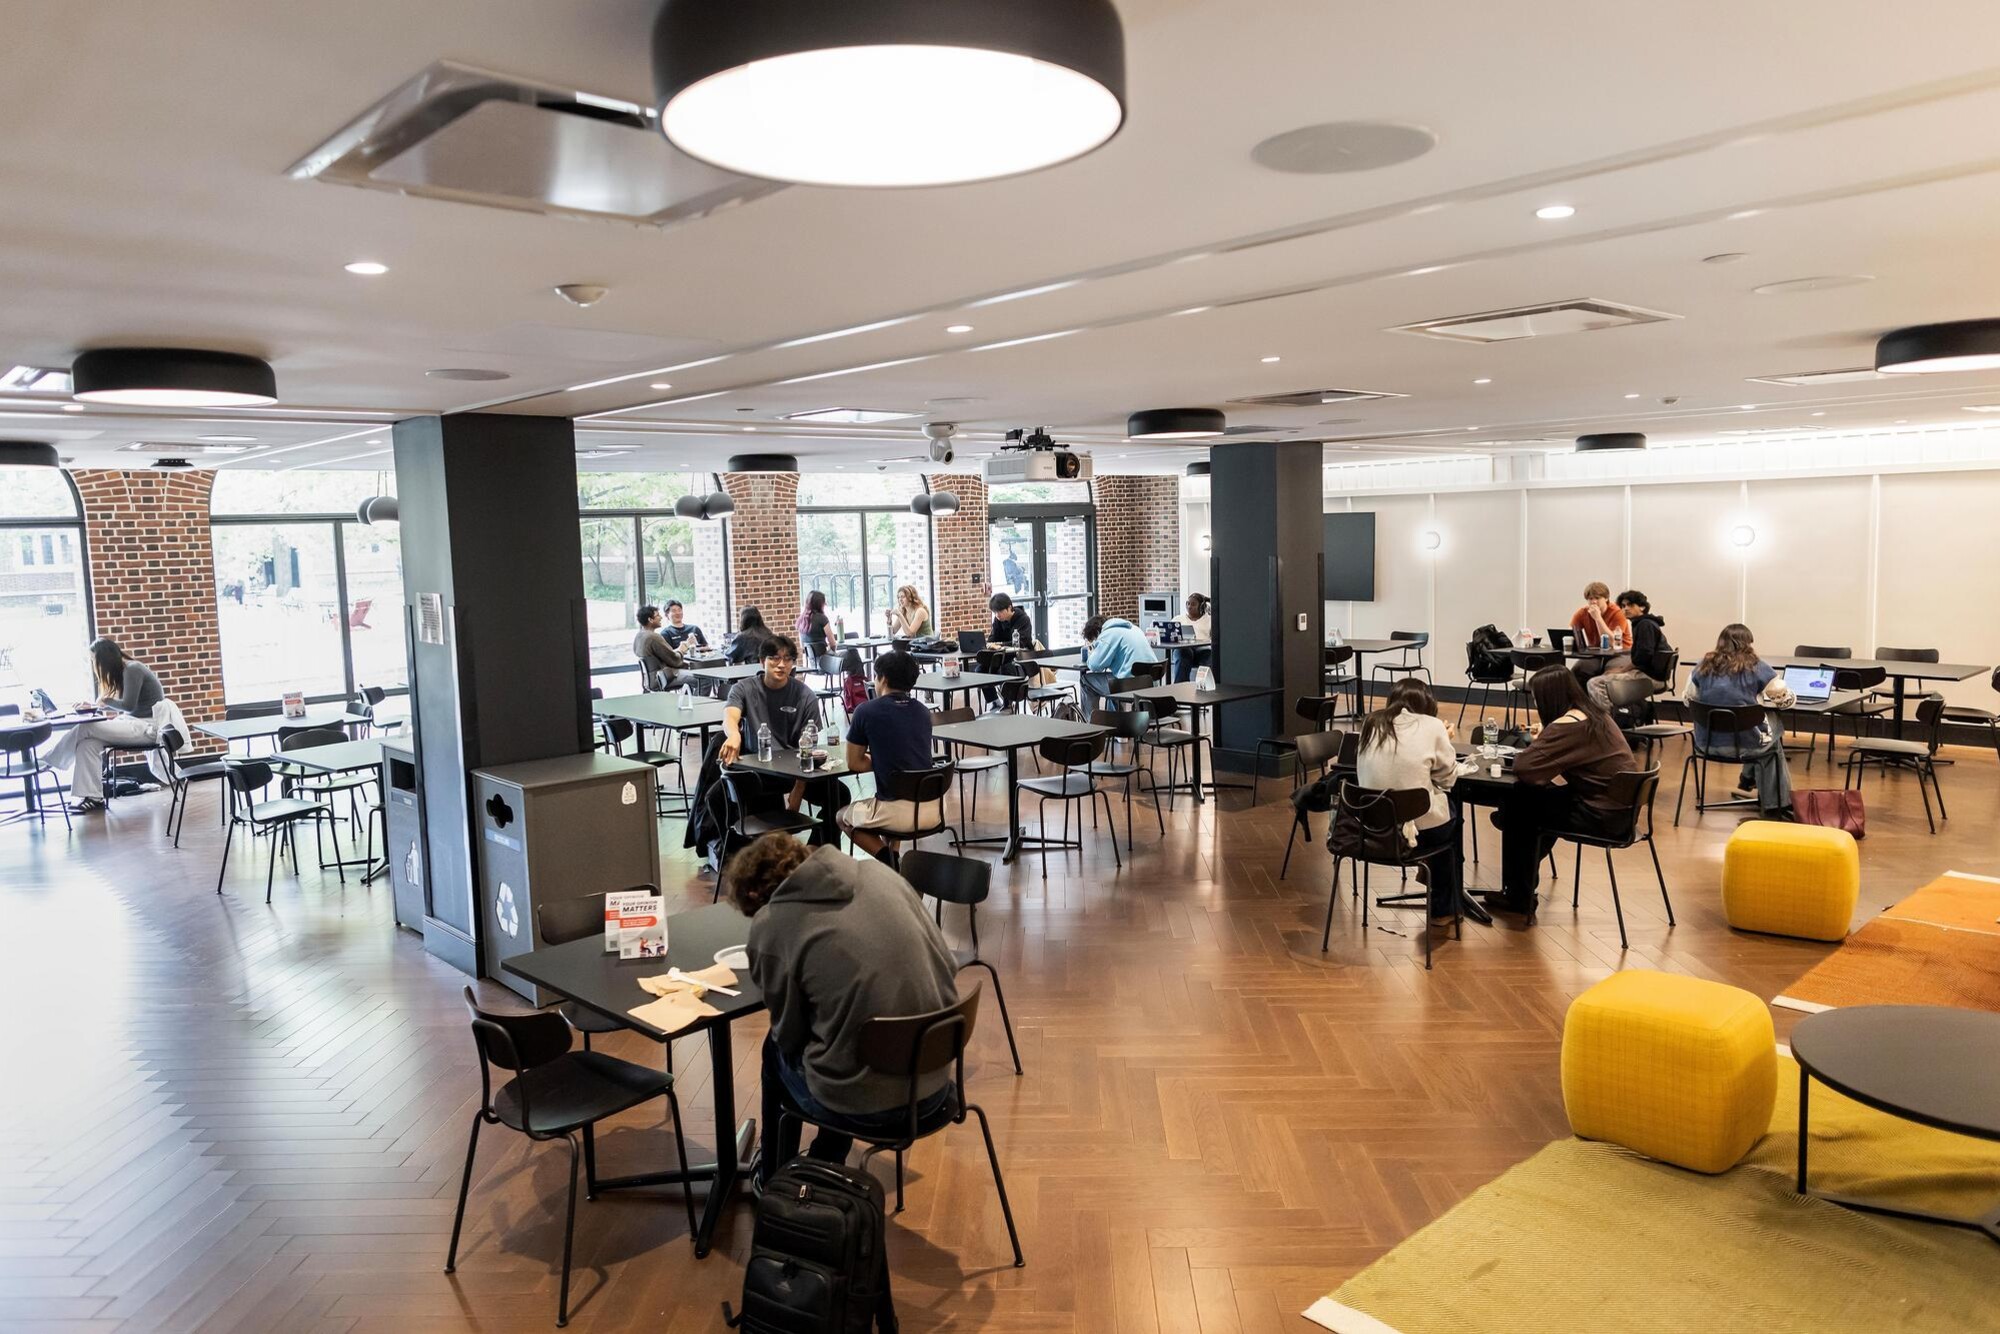
The Quad is home to first-year students and nine live-in faculty, three live-in house directors, and more than 70 resident adviser student staff who are there to help acclimate them to Penn and Philadelphia. It also features two program communities, and is centrally connected by McClelland Café as a meeting and events hub—a unique space now complete with its own classroom.
Emerging from the renovation is a Quad that will support existing traditions and enable future ones.
Designed for community
The Quad’s renovations take inspiration from community surveys that indicated a desire for common spaces—more ways to connect. Principles of community-building have been incorporated into newer college houses, like Gutmann and Lauder, and into the renovations of older college houses—like those of the Quad, as well as Hill and Stouffer renovated in 2017 and 2022 respectively.
“Our new builds and renovations were designed with a straightforward but powerful premise: Students feel belonging and build communities of care when their environment gives them repeated, low-pressure opportunity to encounter one another,” says Ciaccio. “That means more than just updated student rooms—it means investing in informal lounges, shared kitchens, multipurpose rooms, technology within the spaces, and refreshed common areas where spontaneous connection actually happens.”
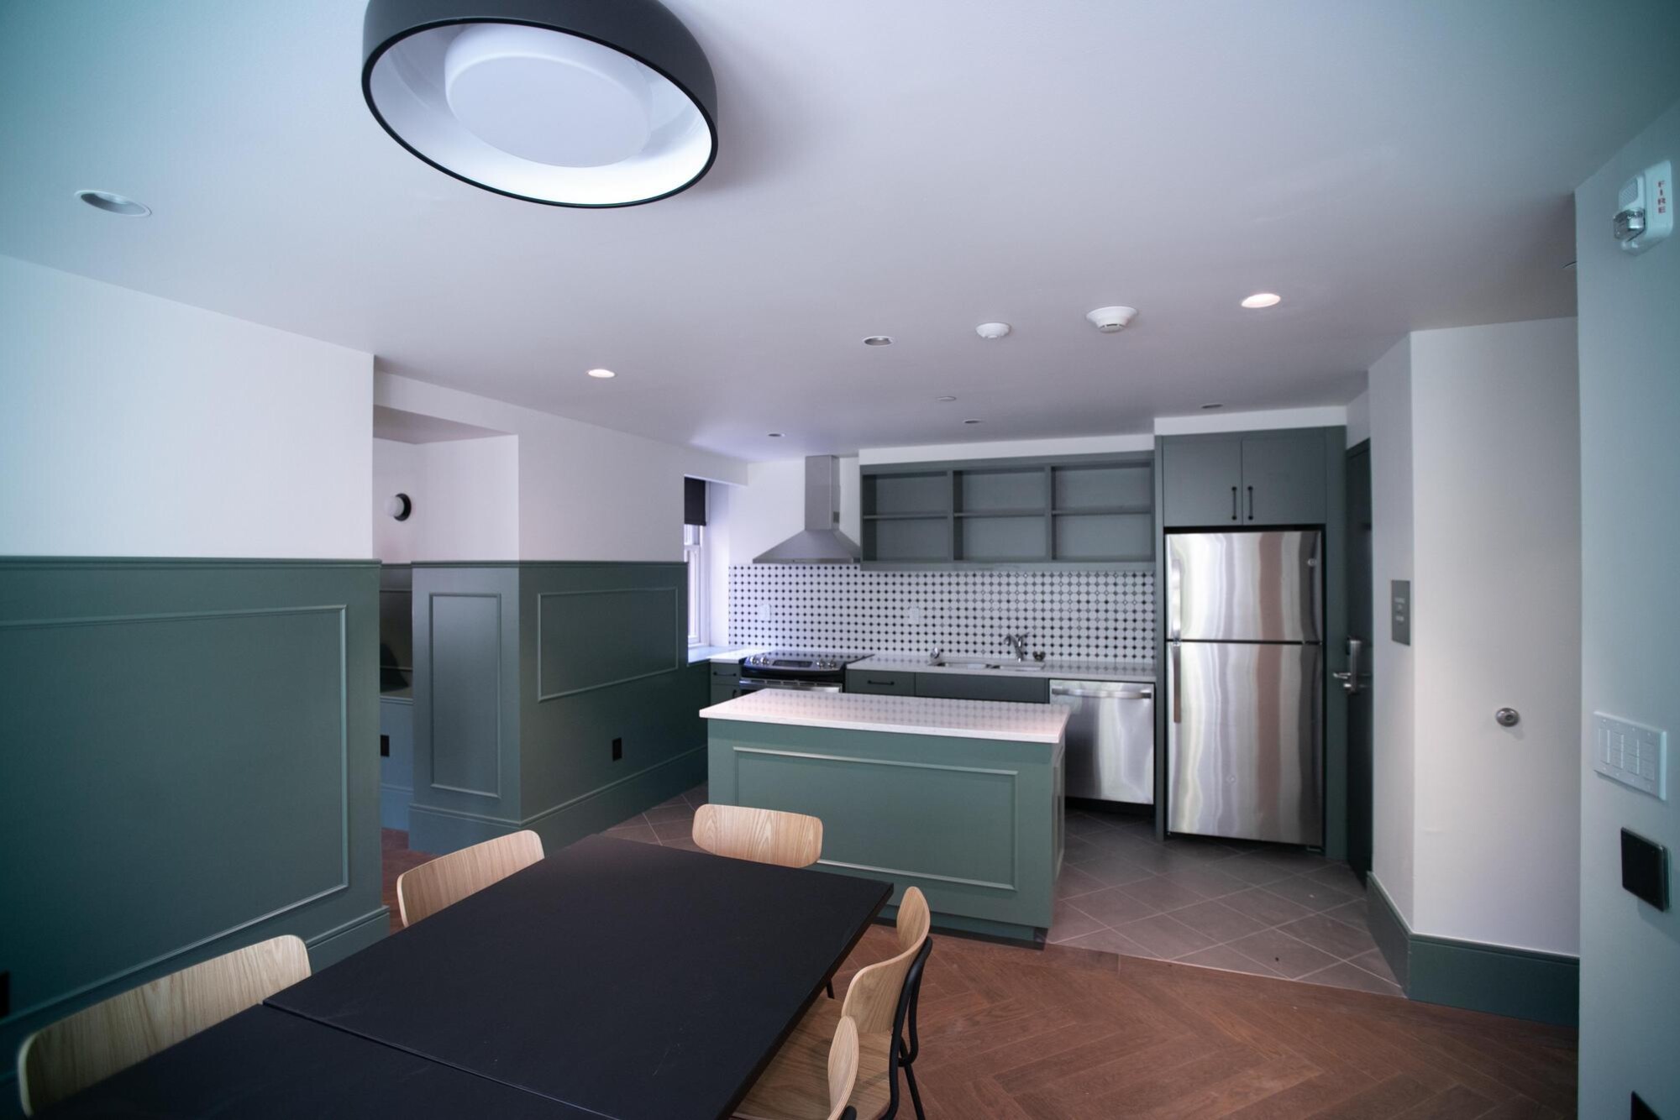
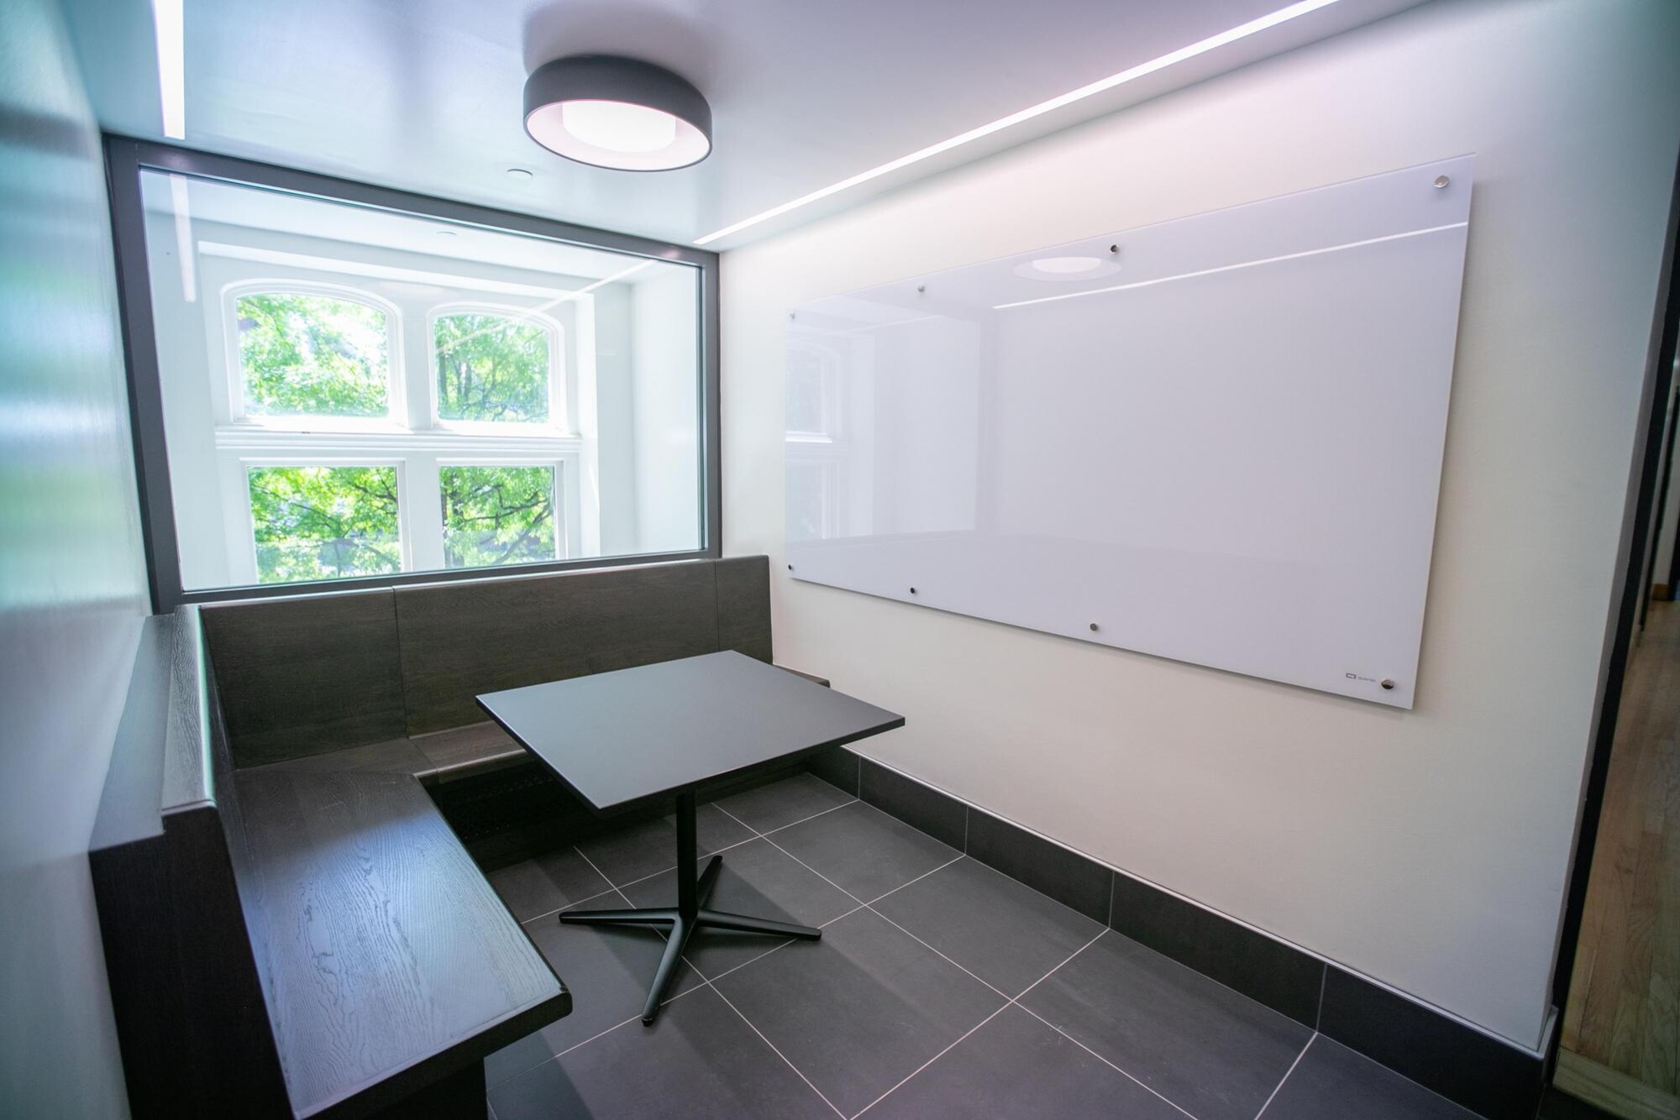
What’s new: Each of the Quad’s college houses now have a shared kitchen and lounge that’s available 24/7, as well as a seminar room. Where possible, layouts were reorganized to create new common areas; in one space, in the newly completed Fisher Hassenfeld, a stairwell was removed and replaced with a seating area for studying. In total, three new elevators provide increased access to primary community spaces in Memorial Tower, Provost Tower, and McClelland.
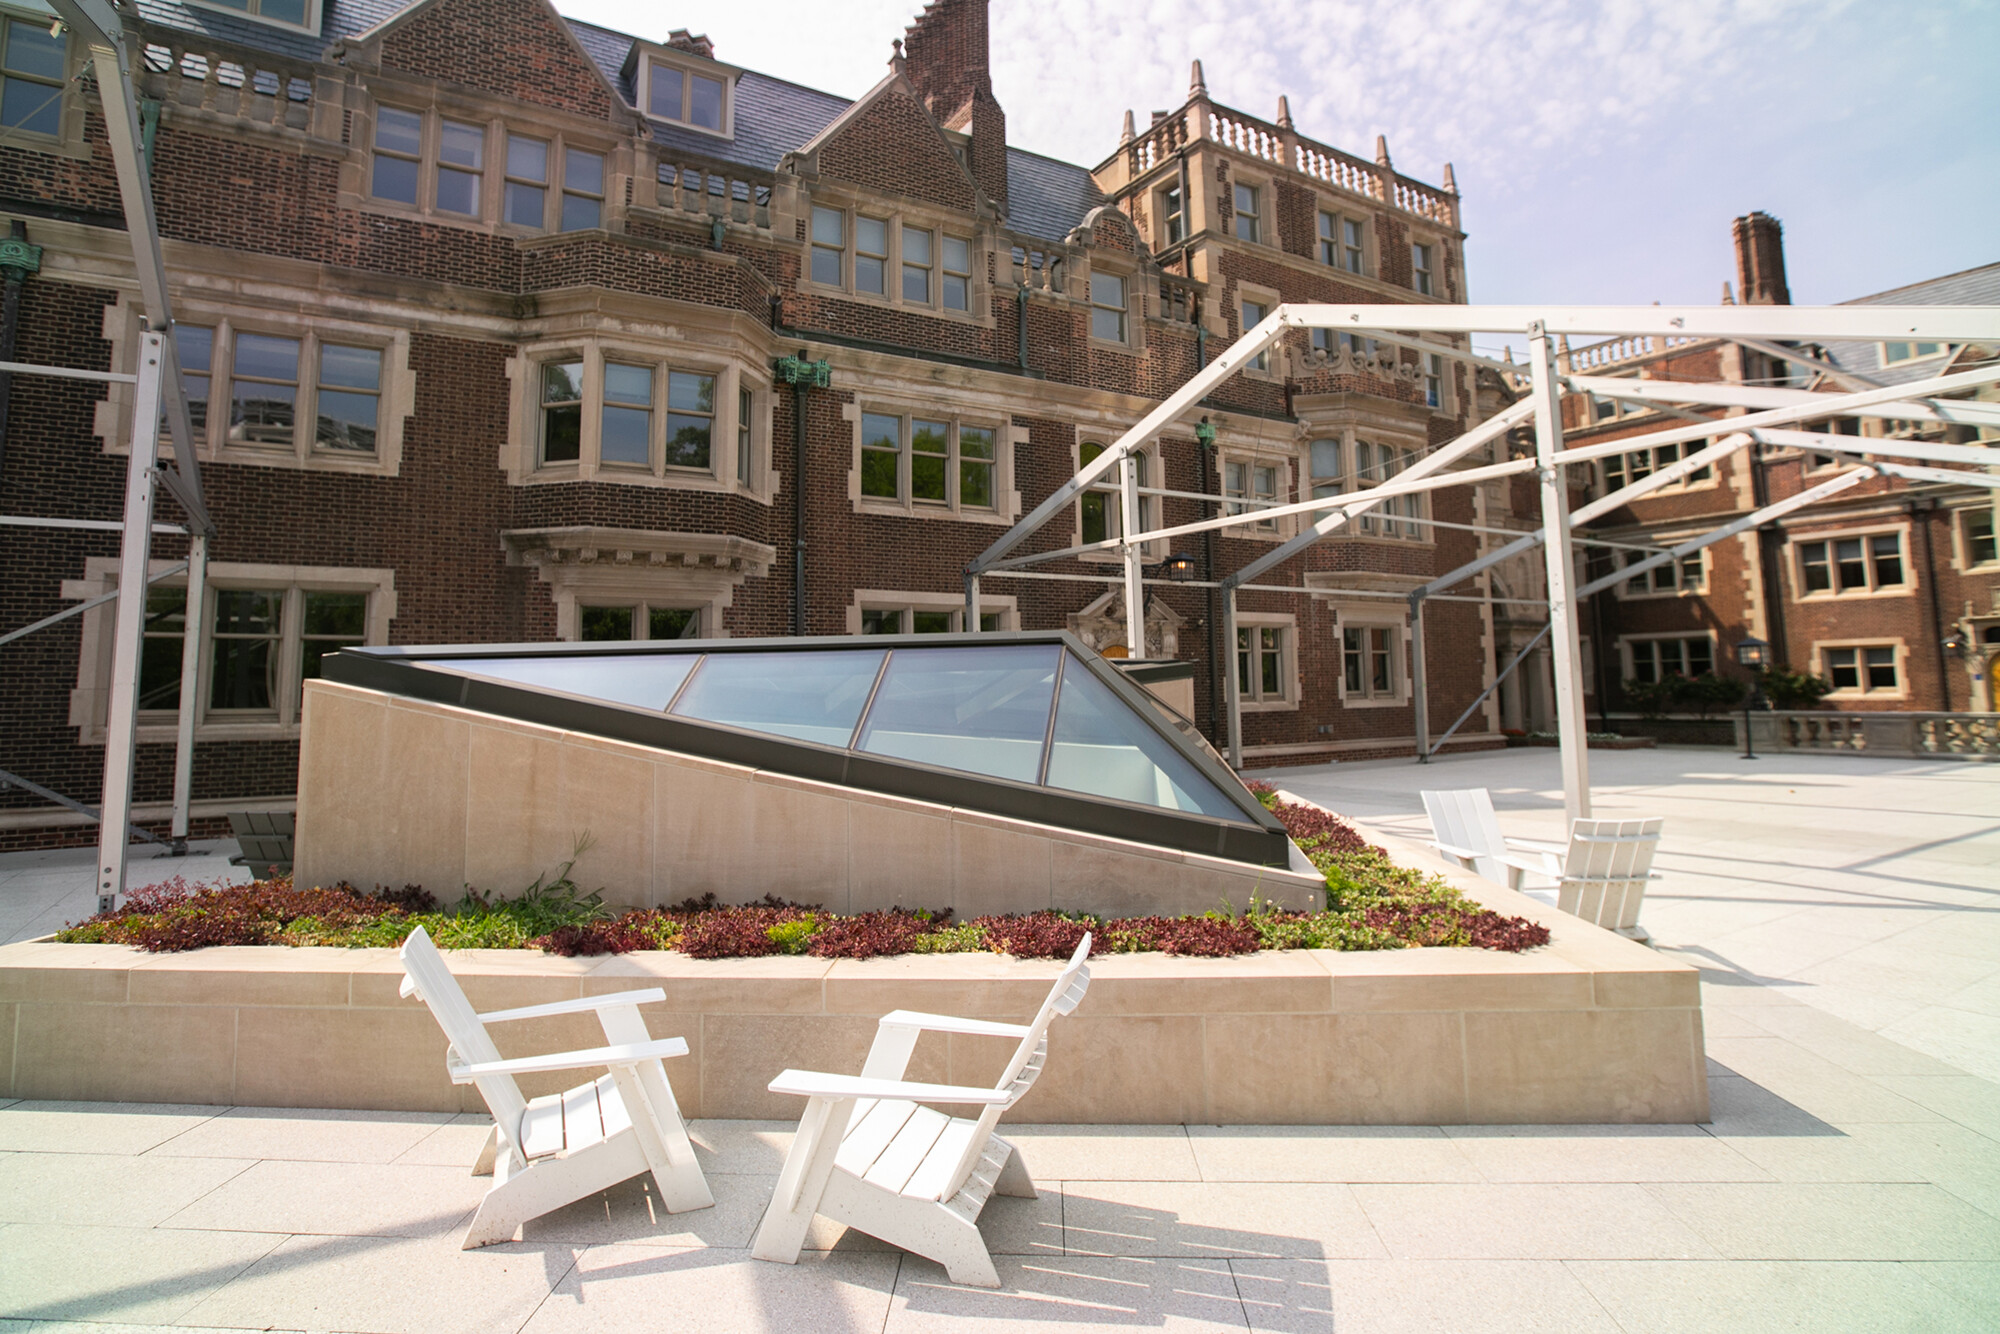
(Clockwise from top left) A new kitchen space and lounge available 24/7 to first-year undergraduates in the Quad; a newly created study space in Fisher Harnwell that replaces what was previously a stairwell; new plantings and furniture were added to the Junior Balcony and its skylight, situated atop McClelland dining space; McClelland dining space.
(Images: Scott Spitzer)
Notably, McClelland, which is a central meeting point for residents of the three quad houses and Penn undergraduates of all years was reimagined with a new layout, a classroom, a seminar room, a small fitness room—all made brighter with a new skylight. The stairwell below, too, was reimagined to be less imposing. McClelland dining space, which was refreshed during the second phase of the Quad renovation, continues to be a popular on-campus dining location.
Student rooms—singles, doubles, and triples—have been refreshed with paint, flooring, and new furniture. Each floor, meanwhile, has a renovated bathroom with private, fully enclosed stalls, including for showers.
But the most significant changes will be felt in common areas.
For programming, Ciaccio says live-in faculty and staff have lit up with ideas as they’ve walked through and lived in the new spaces, thinking about what is now possible with all three college houses reunited for the first time since 2023.
“We wanted to make sure that, while we were preserving the character of this historic space, students would still have the same kinds of modern amenities and gathering spaces they’d expect in our newer or recently renovated college houses,” says Pat Killilee, director of Residential Services. “We spent a lot of time thinking about where lounges should be, how many were needed, and how spaces like club lounges and study centers could help create a stronger sense of community.
“It was really a collaborative effort between CHAS, Residential & Hospitality Services, FRES, and the architect.”
Preserving a historic space
Much of the Quad renovation was spurred by infrastructural needs: walls were strengthened, leaded glass windows and slate roofing were replaced, chimneys that have long been out of use—but are integral to the building’s aesthetic—were reinforced, and various elements of the façade were retouched and aging infrastructure systems were replaced.
These are all in service of not only maintaining the quality and safety of the facility, but preserving the historic structure, which was added as a contributing building to Penn Campus Historic District on the National Register of Historic Places in 1978. Design was conducted, in collaboration with Facilities and Real Estate Services, Residential Services, and CHAS, by Beyer Blinder Belle Architects & Planners—and led by architect Elizabeth Leber, an alumnus of the College of Arts & Sciences who lived in the Quad.
RELATED
“That was a nice connection, that she understood the building from a personal level,” says Mark Kocent, University Architect, adding that the intention was not to substantially change the facility. “I think the feeling of what’s been there, for many alumni, is still there.”
The renovation also considered Penn’s sustainability goals. Windows were replaced with insulated glass, carpets were made from recycled materials, and some furniture was restored rather than replaced.
“But reinvesting in any historic asset is probably the most sustainable thing we can do,” says Kocent. “[Because of] all the embodied carbon in the building and all the materials you’re not producing because they’re already there.”
Construction teams reached substantial completion of the Quad renovation in August, with follow-up courtyard landscaping work expected in the coming weeks.
A student studying in a new Riepe College House lounge during spring 2026 Reading Days.
Other construction updates
Gail P. Riepe Center for Advanced Veterinary Education
The first dedicated classroom building at Penn Vet’s New Bolton Center, the Riepe Center is a clinical skills center at Penn Vet’s campus in rural Chester County. The project will be completed for students in the fall.
Fisher Fine Arts Library Exterior Renovation
A 20-month exterior restoration of the building began in 2025 and includes renovation of its distinctive stone, brick, and terracotta façade and repairs to the roof and windows. The anticipated completion is October 2026.
Platt Student Performing Arts Center
The University’s new Platt Student Performing Arts Center continues construction along Woodland Walk and 33rd Street. The project will be completed and ready for student use in January 2027.
1920 Commons
1920 Commons is currently being renovated to both modernize the building and build a new addition, with continuous dining operations from now through the project completion in January 2029. Details of the phased work are available via Penn Residential Services.
Renovation of 39th Street Walkway
A renovation of 39th Street Walk from Locust Walk to Spruce Street is just being completed and involves a total replacement of the paving system, the addition of light poles and new gates, and new trees and plants.
On the move: Water quality and antimicrobial resistance testing goes mobile
Penn researchers have developed a mobile field laboratory allowing them to test water quality and track antimicrobial resistance in and around San Cristóbal in the Galápagos.
Penn researchers Vanessa and Alexis North are studying one of the largest collections of Egyptian blue objects ever found in the ancient Near East, shedding new light on how the world’s first synthetic pigment may have traveled far beyond Egypt.
A new role for dental providers? Rethinking where vaccines are given
Vaccinations have traditionally been administered in primary care settings or pharmacies. However, for about a decade, some states have authorized dentists to administer vaccines, and many others did so during the COVID-19 pandemic. The effectiveness of this approach has led some countries and states to expand or consider expanding the role of dental providers in delivering routine vaccines, including those against COVID-19 and the human papillomavirus (HPV), and in providing vaccine education.
Penn student develops a way for computer chips to run more efficiently
Fluid Silicon, a platform from President’s Sustainability Prize winner Nhlanhla Mavuso, allows computer chips to continuously monitor their health and self-tune as their characteristics change. The technology has the potential to reduce energy usage in data centers and improve reliability in mission-critical applications.